
Attic Ventilation and Indiana Summer Heat: What Homeowners Should Know
A hot second floor does not automatically mean the roof is failing, and adding one more roof vent does not automatically fix the problem. Attic heat and moisture are controlled by a system that may include intake ventilation, exhaust ventilation, insulation, air sealing, and the design of the roof itself.
During a humid Indiana summer, that system has to manage more than temperature. It also has to limit moisture accumulation that can affect roof decking, insulation, and indoor comfort.
What attic ventilation is supposed to do
In a conventional vented attic, outdoor air enters near the eaves through soffit or intake vents. Warmer attic air exits higher on the roof through ridge or other exhaust vents. The intake and exhaust must work together. An exhaust vent cannot move enough air if the intake path is blocked by insulation, paint, debris, or poor construction.
Ventilation helps remove heat and moisture from the attic. It does not make the attic the same temperature as the living space, and it does not replace adequate insulation or sealing around ceiling penetrations.
Common signs the system needs attention
- Upper rooms are difficult to cool even when the HVAC system is operating normally.
- The attic feels unusually damp or smells musty.
- Roof decking or fasteners show moisture staining or corrosion.
- Soffit vents are blocked, painted over, or covered by insulation.
- Different exhaust vent types have been mixed without a clear design.
- Shingles or roof components show uneven aging that may be connected to heat or moisture.
- Winter ice problems occur along the eaves, suggesting the attic system should be evaluated as a whole.
These symptoms can have more than one cause. HVAC sizing, duct leakage, low insulation levels, bathroom fans venting into the attic, and air leaks from the house can all contribute.
Why more vents are not always better
Ventilation needs balance. Adding an exhaust vent without enough intake may cause air to enter through another roof vent instead of through the soffits. Mixing ridge vents, box vents, powered fans, and gable vents can create competing air paths.
The right approach depends on attic layout, roof shape, existing vents, insulation, and local code requirements. A contractor should calculate and inspect before cutting new openings in the roof.
Ventilation, insulation, and air sealing do different jobs
Ventilation moves outdoor air through a vented attic. Insulation slows heat transfer between the attic and the rooms below. Air sealing limits the movement of indoor air and moisture through gaps around lights, wiring, plumbing, attic access points, and other penetrations.
Treating only one part may leave the original complaint in place. For example, a ridge vent cannot compensate for a large ceiling air leak or an uninsulated attic hatch.
Why roof replacement is a good time to inspect ventilation
A roof replacement exposes conditions that are difficult to see from inside the attic. The crew can evaluate damaged decking, existing exhaust openings, ridge details, and the way roof components work together. It is also the right time to confirm that the ventilation plan is compatible with the new roofing material and manufacturer requirements.
Ask the estimator to identify the intake and exhaust approach instead of listing a ridge vent as an unexplained line item.
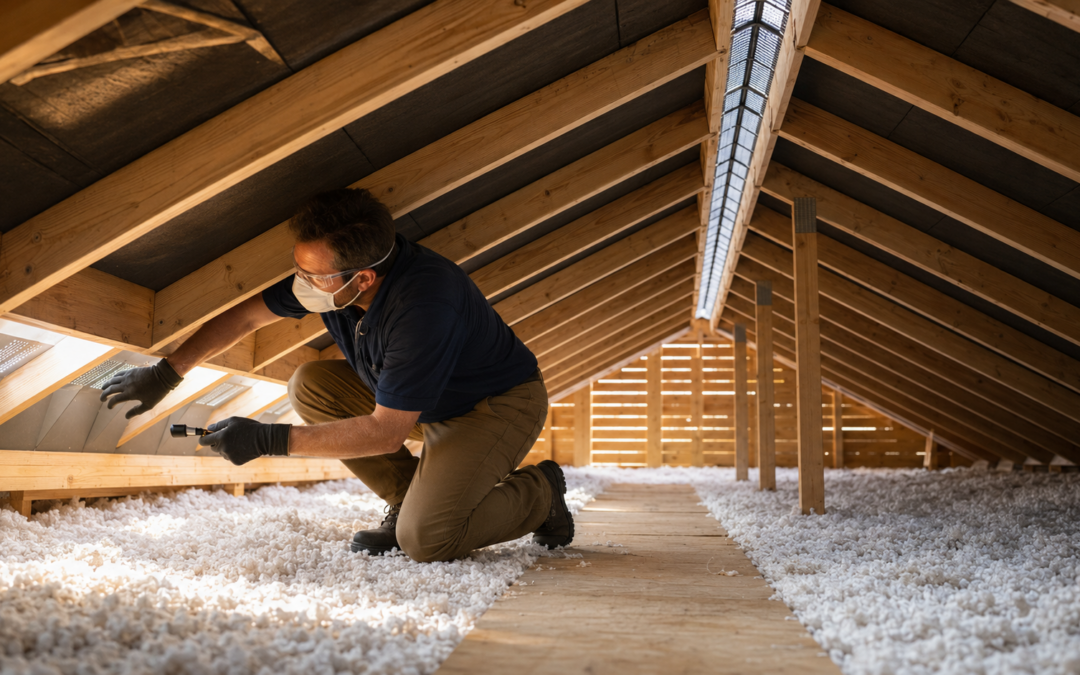
What a useful evaluation should include:
- The attic layout and whether it is designed as vented or unvented space.
- Existing soffit or intake openings and whether the air path is clear.
- Existing ridge, box, gable, or powered exhaust vents.
- Visible moisture, staining, rot, rust, or mold-like growth that needs further evaluation.
- Insulation placement and obvious ceiling air leaks.
- Bathroom or kitchen exhaust ducts that may terminate in the attic.
- The ventilation requirements of the proposed roofing system.
- Have the whole roof system evaluated
If the upper floor is uncomfortable or the attic shows moisture, do not assume one new vent will solve it. Start with an inspection that looks at ventilation, roof condition, insulation, and air movement together.
Wabash Valley Exteriors serves Lafayette, West Lafayette, and surrounding communities with roof inspections, repairs, and replacements. Call (765) 838-0882 to schedule an evaluation and discuss how ventilation should be handled as part of your roofing project.
Frequently asked questions
Will attic ventilation lower my utility bill?
It may help the roof and attic manage heat and moisture, but comfort and energy use also depend on insulation, air sealing, HVAC performance, ducts, windows, and the home’s design. Avoid promises based on ventilation alone.
Can I add a powered attic fan to fix a hot attic?
Not without evaluating intake air, ceiling air leakage, and the existing vent system. A powered fan can create unintended air movement if the system is not designed correctly.
Should ridge vents and box vents be used together?
Mixing exhaust types can disrupt the intended airflow. The best configuration depends on the roof and should be designed as a balanced intake-and-exhaust system.
Wabash Valley Exteriors serves Lafayette, West Lafayette, and surrounding communities with residential roof inspections, repairs, and replacements. Call (765) 838-0882 or request a free estimate to find out whether your roof should be repaired now, replaced this summer, or monitored for a later project.